


See how detailed inspection findings become clear, useful documentation. These redacted examples show our photographs, measurements, observations, inspection limitations, and recommended next steps.
Real examples, with privacy protected. Client and property identifiers have been removed. Gray areas in photographs mark privacy redactions. These reports illustrate our documentation; they do not describe your property or establish the scope or findings of a future inspection.
Five-system inspection
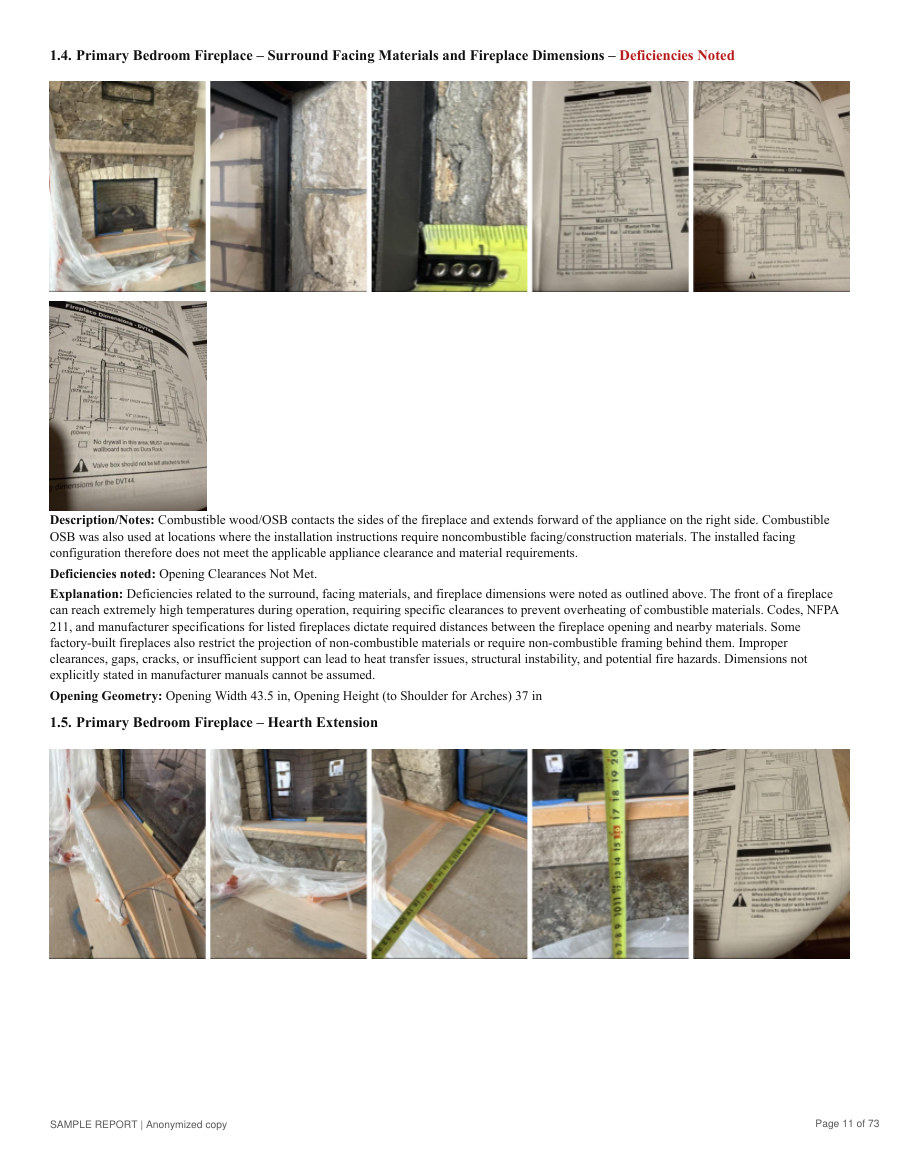
A larger assignment showing how observations and recommendations are organized across multiple fireplace and venting systems.
73 pages · PDF · 18.5 MB
Two-system inspection
A detailed example combining system summaries, photographic evidence, measurements, and recommendations for two systems.

43 pages · PDF · 13.9 MB
Draft example: This sample was prepared from a source marked as a draft. That designation is retained; it is not presented as an issued final inspection report.
What to look for
- System-by-system observations supported by photographs and measurements
- Clear identification of inspection limitations and areas that could not be verified
- Recommendations and relevant technical references where applicable
Report length, available access, documentation, and inspection scope vary with the property and assignment. The examples are provided for illustration and are not a substitute for a site-specific evaluation.
Ready to discuss your property?
Tell us the property location, systems to be inspected, and any applicable deadline. We will review the scope, scheduling, and availability.

Recent Comments